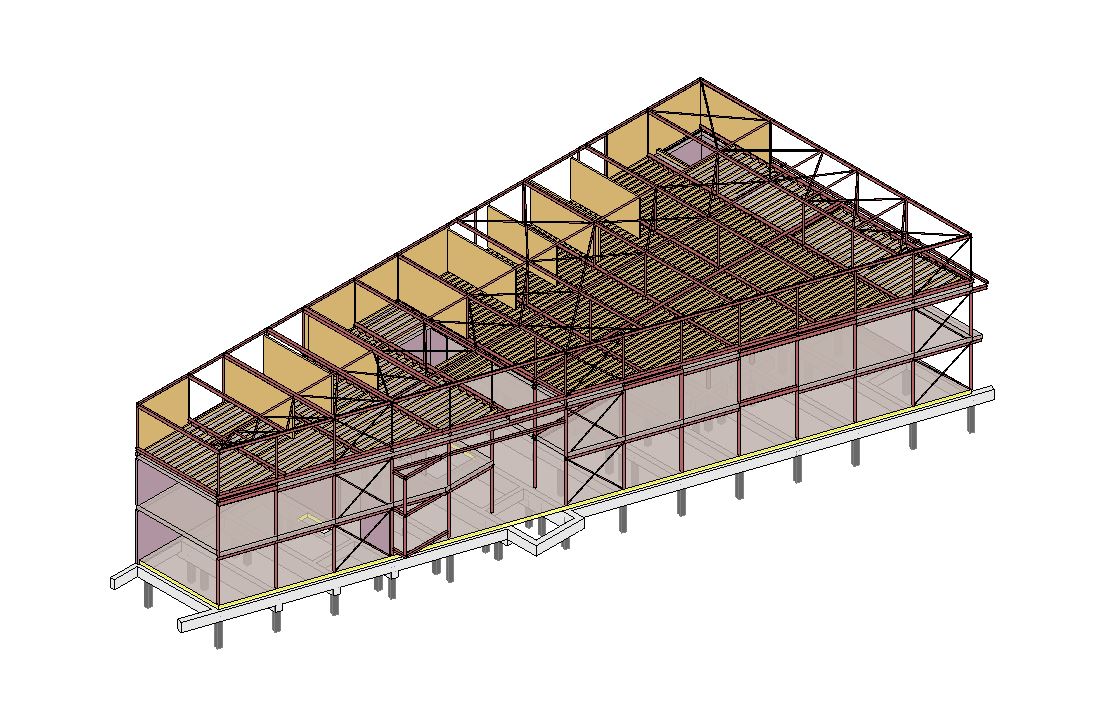
Constructieberekening optopping kantoorgebouw De Lier

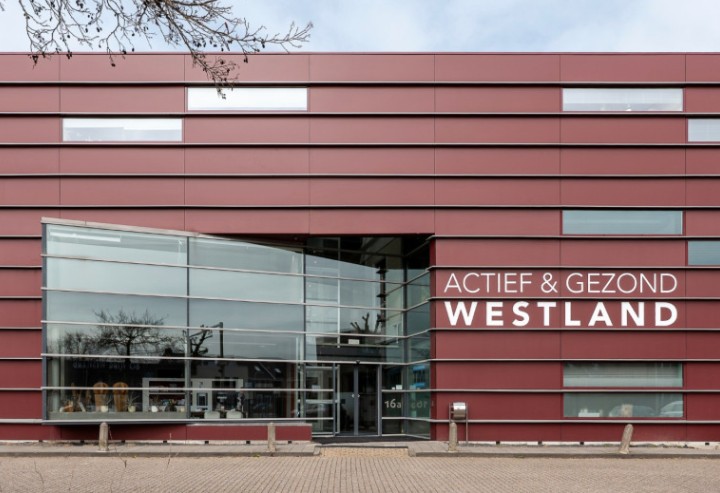
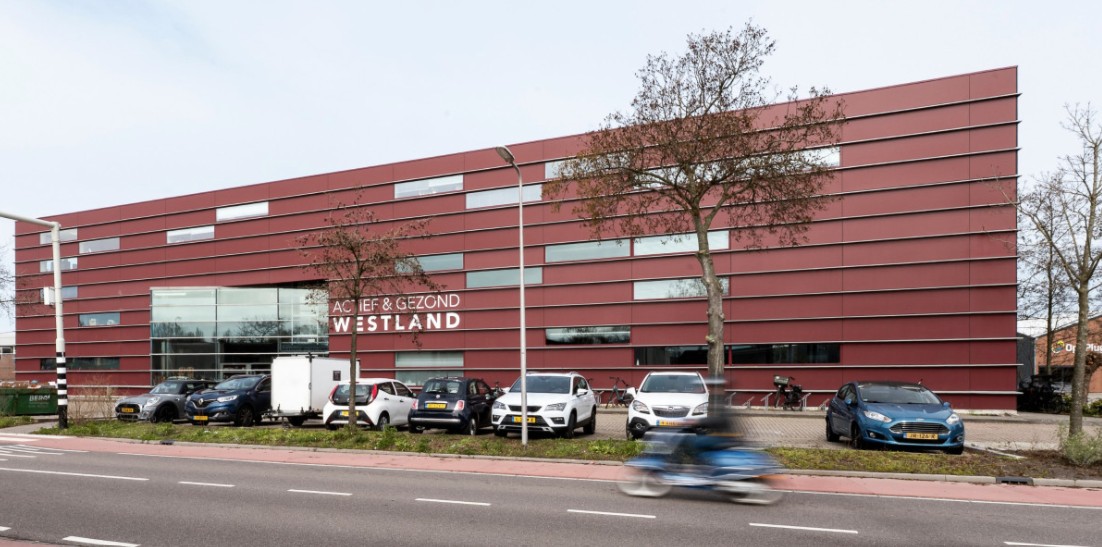
Buro Struktur heeft voor de eigenaar van het bestaande kantoorgebouw en voor de gemeente Westland de constructieberekening en constructietekening gemaakt voor de optopping van het bestaande kantoorgebouw. Het bestaande kantoor is hiermee van twee bouwlagen naar drie bouwlagen uitgebreid.
 

View Project
Privacy Settings
We use cookies to enhance your experience while using our website. If you are using our Services via a browser you can restrict, block or remove cookies through your web browser settings. We also use content and scripts from third parties that may use tracking technologies. You can selectively provide your consent below to allow such third party embeds. For complete information about the cookies we use, data we collect and how we process them, please check our Privacy Policy
Youtube
Consent to display content from - Youtube
Vimeo
Consent to display content from - Vimeo
Google Maps
Consent to display content from - Google